How A Pitched Roof Is Actually Built
A pitched roof is not a waterproof lid. It is a set of layers, each doing one job, arranged so that water is shed by the top layer and anything that gets past is caught by the one below. Understanding that order explains almost every roofing problem and most of what a roofer says about them.
Key takeaways
- Nothing on a pitched roof is sealed. It works by overlap and gravity, which is why pitch matters.
- There are two barriers: the covering, and the underlay beneath it. Both are meant to be there.
- The structure carries the load, the battens carry the covering, and the underlay carries what gets through.
- Junctions between surfaces are formed in lead or purpose made components, and they fail first.
- The roof space has to breathe, which makes ventilation part of the construction rather than an extra.
The structure, from the wall up
At the bottom sits a wall plate, a horizontal timber bedded on top of the wall which spreads the load and gives the rafters something to sit on. Rafters run from that plate up to the ridge, and on a traditional cut roof they are usually supported partway by a purlin, a horizontal beam that shortens the span, carried by the gable walls or by struts standing off an internal wall. At the bottom, the joists that carry the ceiling below also act as ties, holding the rafter feet in and preventing the whole assembly from splaying under its own load. Modern houses instead use prefabricated trusses, which are engineered triangulated frames combining rafter, tie and bracing in one unit.
Why the pitch is a number rather than a preference
The angle of a roof is not chosen for looks alone. Every material has an angle below which it stops working, since a shallow slope lets water dawdle and gives wind the chance to drive it back under the laps. Plain tiles and natural slate need relatively steep pitches. Interlocking concrete tiles, which have a profiled edge that resists sideways water movement, work at shallower ones. This is the single most important constraint when anybody proposes changing the covering on an existing roof, and it is the question that gets asked least often.
The underlay, which is the layer people forget
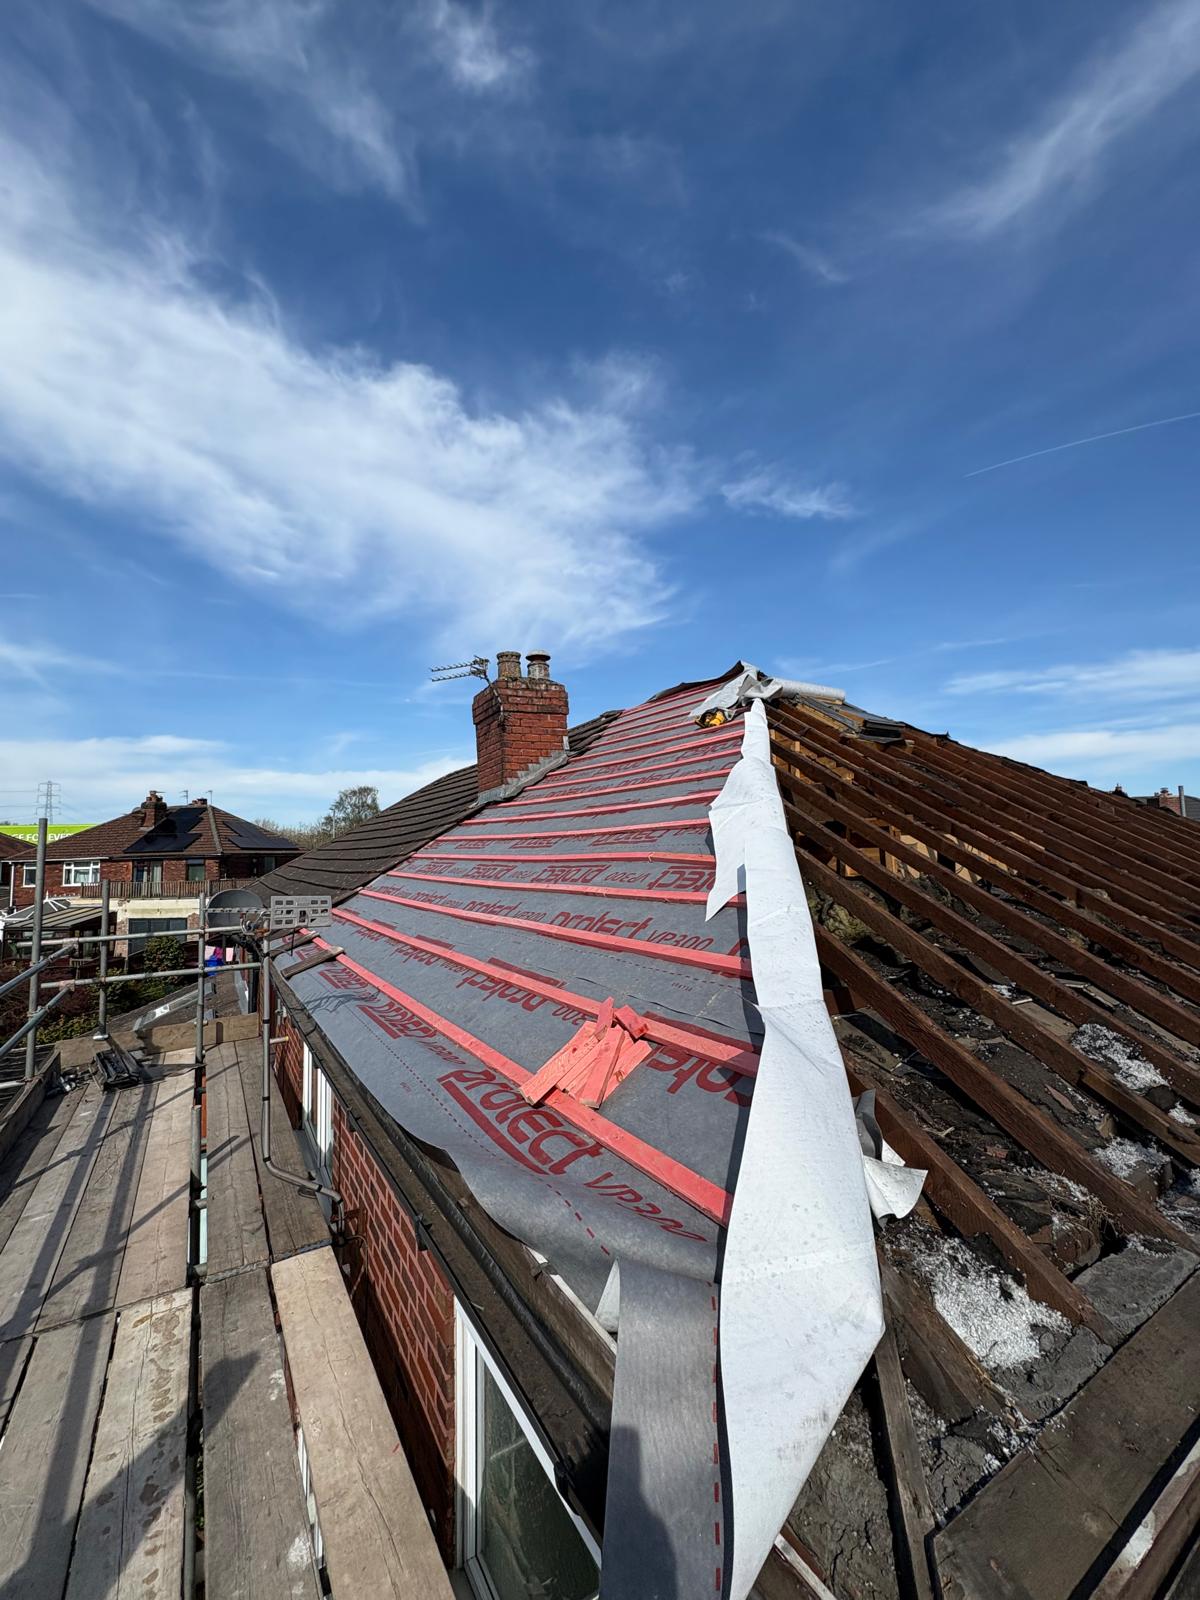
Directly over the rafters, beneath the battens, goes a continuous sheet: bitumen felt on older work, a breathable membrane on anything modern. It is not decoration and it is not insulation. It is the second line of defence, there to catch the water that inevitably gets past the covering during driven rain and to carry it down the slope and into the gutter. Its condition determines whether a missing tile is an inconvenience or an open hole. On very old roofs there is no underlay at all, and sometimes torching, a mortar mix applied to the underside of the slates, was used instead.
Battens, and why they are a specification rather than any timber
Over the underlay, horizontal battens are nailed to the rafters at a spacing called the gauge, which is dictated by the size of the covering and by the overlap required. Every tile or slate on the roof hangs from or is nailed to these. Because they carry the entire covering and are what fixings bite into, they are a graded product with defined dimensions and strength requirements rather than any convenient length of timber, and a batten that has rotted where water reached it is one of the commonest reasons an otherwise sound covering starts slipping.
The covering, and how overlap does the work
Tiles or slates are laid in courses from the eaves upward, each course overlapping the one below by a defined amount called the headlap. That overlap is what keeps water out: there is no seal anywhere, and water simply runs from one unit onto the next and down to the gutter. Plain tiles and slates are laid in a double lap, meaning any point is covered by two thicknesses. Interlocking tiles use a single lap with a profiled side joint instead. Getting the headlap right is fundamental, and a covering laid with insufficient lap will leak in driven rain while looking entirely normal.
How the covering is held down
Gravity and weight do part of the job, and mechanical fixing does the rest. Slates are nailed, either at the head or in the centre depending on the method. Plain tiles hang on a nib over the batten with a proportion nailed as well. Interlocking tiles rely on their weight and interlock with a specified proportion clipped or nailed. How many are fixed is not arbitrary: it depends on the wind loading at that location, which is why the specification for an exposed hillside differs from a sheltered street. Perimeter courses at the eaves, verge and ridge are always fixed, because that is where wind lift is greatest.
The eaves, where everything has to line up
At the bottom of the slope several things meet. Beyond the wall face the rafter ends are boxed in, with a vertical board across their ends and a horizontal one closing the underside. The gutter fixes to the fascia. The underlay must be dressed over the fascia and into the gutter so that any water it carries discharges correctly rather than behind. The first course of tiles sits on a batten set to give the right projection over the gutter. And the ventilation path into the roof space usually enters here. It is a small area with a lot happening, which is why so many problems begin at the eaves.
The ridge and the hips
At the apex, the two slopes meet and are closed by ridge tiles, either bedded in mortar on traditional work or fixed mechanically in a modern dry ridge system with a ventilated union strip beneath. Where two slopes meet at an external angle, that line is a hip, treated the same way with hip tiles. Both are exposed to the greatest wind uplift on the roof and both rely on their fixing rather than on overlap, which is why mortar bedded ridges and hips are among the most frequent maintenance items on any older roof.
Closing the edge at a gable
The sloping edge at a gable is closed either by bedding mortar over a supporting strip of slate or board, or on newer work by a trim clipped and screwed to the ends of the battens. Either way the verge is doing two jobs, weatherproofing and restraint, and it sits in the second most wind exposed position on the roof, which is why failure here so often precedes storm damage.
Valleys, abutments and everything formed in lead
Wherever the roof surface meets something that is not more roof surface, a separate detail is required. An internal angle between two slopes concentrates the flow from both and therefore needs a lined channel rather than a covering laid across it. Abutments, where a slope meets a wall, need a flashing dressed into a raked out mortar joint. A chimney needs an apron at the front, steps or soakers up the sides and a back gutter behind. Around a roof window, a purpose made flashing kit performs the same function. These junctions are where roofs actually leak.
Not sure what you need? Call and we'll tell you straight.
150+ Google reviews. Dave has 25 years on the tools.
Ventilation, which is part of the construction
A cold roof, meaning one with insulation at ceiling level, has a roof space that sits at close to outdoor temperature, and moisture from the house will condense on the underside of the covering unless the air is continuously exchanged. That exchange is designed in: air enters low, at the eaves, and leaves higher, at the ridge or through vents in the slope. In practice that shows up as openings in the boards beneath the eaves, or as purpose made units set into the covering or the apex. It is not an optional extra and it is not something that can be blocked without consequence, which is what makes eaves ventilation trays a standard part of insulating a loft.
Putting the sequence together
Building a pitched roof runs in a fixed order and each stage depends on the last. Wall plate bedded and levelled. Rafters or trusses erected and braced. Underlay laid from the eaves upward, each sheet lapping over the one below so water runs on top of the joint rather than into it. Battens fixed at the correct gauge. Covering laid in courses from the eaves to the ridge with the specified headlap and fixings. Then the details: valleys, flashings, ridge, hips, verges. Then the rainwater goods. Reversing any of that, particularly the direction of the underlay laps, produces a roof that looks finished and does not work.
Why this explains most roofing problems
Almost every fault a homeowner encounters is one of these components doing less than it should. A slipped tile is a fixing or a batten. A leak in driven rain with no visible damage is usually the underlay. Water at a chimney is the lead. Damp appearing high on a wall usually traces to the roof edge above it. Condensation in the loft is the ventilation. A dip in the roof line is the structure. Once the layers are clear, a diagnosis stops being mysterious and becomes a question of which layer has stopped doing its job, which is exactly how a roofer thinks about it.
The standards behind all of this
None of this is invented on site. The design and installation of pitched roofs is covered by British Standards, including the code of practice for slating and tiling, alongside the building regulations approved documents dealing with structure, weather resistance and moisture. Manufacturers also publish fixing specifications for their own products which take wind zone and exposure into account. The practical value of knowing this exists is that it turns a conversation about opinion into one about specification, and a competent contractor will be working to those documents whether or not the customer has heard of them.
What changes on a trussed roof
Prefabricated trusses replaced cut roofs for most housing from the later twentieth century onward, and they behave differently in ways that matter to an owner. Each truss is an engineered unit in which every member, including the light diagonal webs, is doing a calculated job, so nothing can be cut, notched or removed without compromising it. That is why loft conversions in trussed roofs require a designed solution rather than simply clearing space, and why storage loaded into a trussed loft can exceed what the design allowed for. Trusses also rarely sag, being sized for their span, so a visible dip in a modern roof is a genuine concern rather than the ordinary settlement seen on century old timber.
The order of the layers, and why reversing it fails
Each layer only works because of its position relative to the others, and the commonest serious errors are sequence errors rather than material ones. Underlay laid from the ridge downward, so the laps face uphill, channels water into the joint instead of over it. Battens fixed before the underlay, leaving the membrane unable to drain. A covering laid with the headlap reduced to save a course, which looks identical and leaks in wind. Flashings dressed under the covering where they should sit over it, or over where they should be under. None of these are visible on a finished roof, which is why they persist and why photographs during the work are the only record that exists.
How the roof deals with the wind
Wind does not press evenly on a roof; it accelerates over the surface and generates suction, strongest at the ridge, the verge and the eaves. The construction answers that in three ways. At the edges nothing is left to weight alone; every unit there is secured. The proportion of tiles fixed across the general field is set by the wind exposure of the location rather than by habit. And the underlay is held down by the battens over it so that it cannot balloon and lift the covering from beneath. This is why a specification appropriate to a sheltered street is not appropriate to an exposed hillside, and why the same roof design is not built identically everywhere.
What holds the whole thing to the building
At the base of the rafters, the wall plate is not simply resting on the wall. On modern construction it is strapped down to the masonry at intervals so that wind uplift cannot lift the roof structure off the walls, and gable walls are strapped back to the roof so the roof restrains the wall as much as the wall supports the roof. These straps are invisible once the ceiling is up and they are checked at construction. Their absence on older buildings is one reason a traditional roof relies more heavily on sheer weight, and it is part of why replacing a heavy covering with a light one is not automatically an improvement.
Insulation, and where it sits in the stack
One more layer completes the picture and it is the one that has changed most. The usual domestic build up puts the insulation down at ceiling level, which leaves everything above it outside the warm envelope of the house. In a warm roof, used for loft conversions and for most flat roofs, the insulation follows the line of the slope so the space beneath is heated. The two need entirely different treatment for moisture: a cold roof must be ventilated so damp air is carried away, while a warm roof relies on a vapour control layer on the warm side and either a designed ventilated void or a build up specified to work without one. Mixing the two, which happens when part of a roof is converted, is a common source of hidden condensation.
Frequently Asked Questions
Related services
More from the blog
About the author
David Boardman founded Boardman Roofing in 2018. Dave has 25 years on the tools. Read 150+ Google reviews or call 07879 736629.
Get a free quote today
150+ Google reviews. Dave has 25 years on the tools.
Have a roof problem you want a real roofer to look at? Free written quote, no pressure.