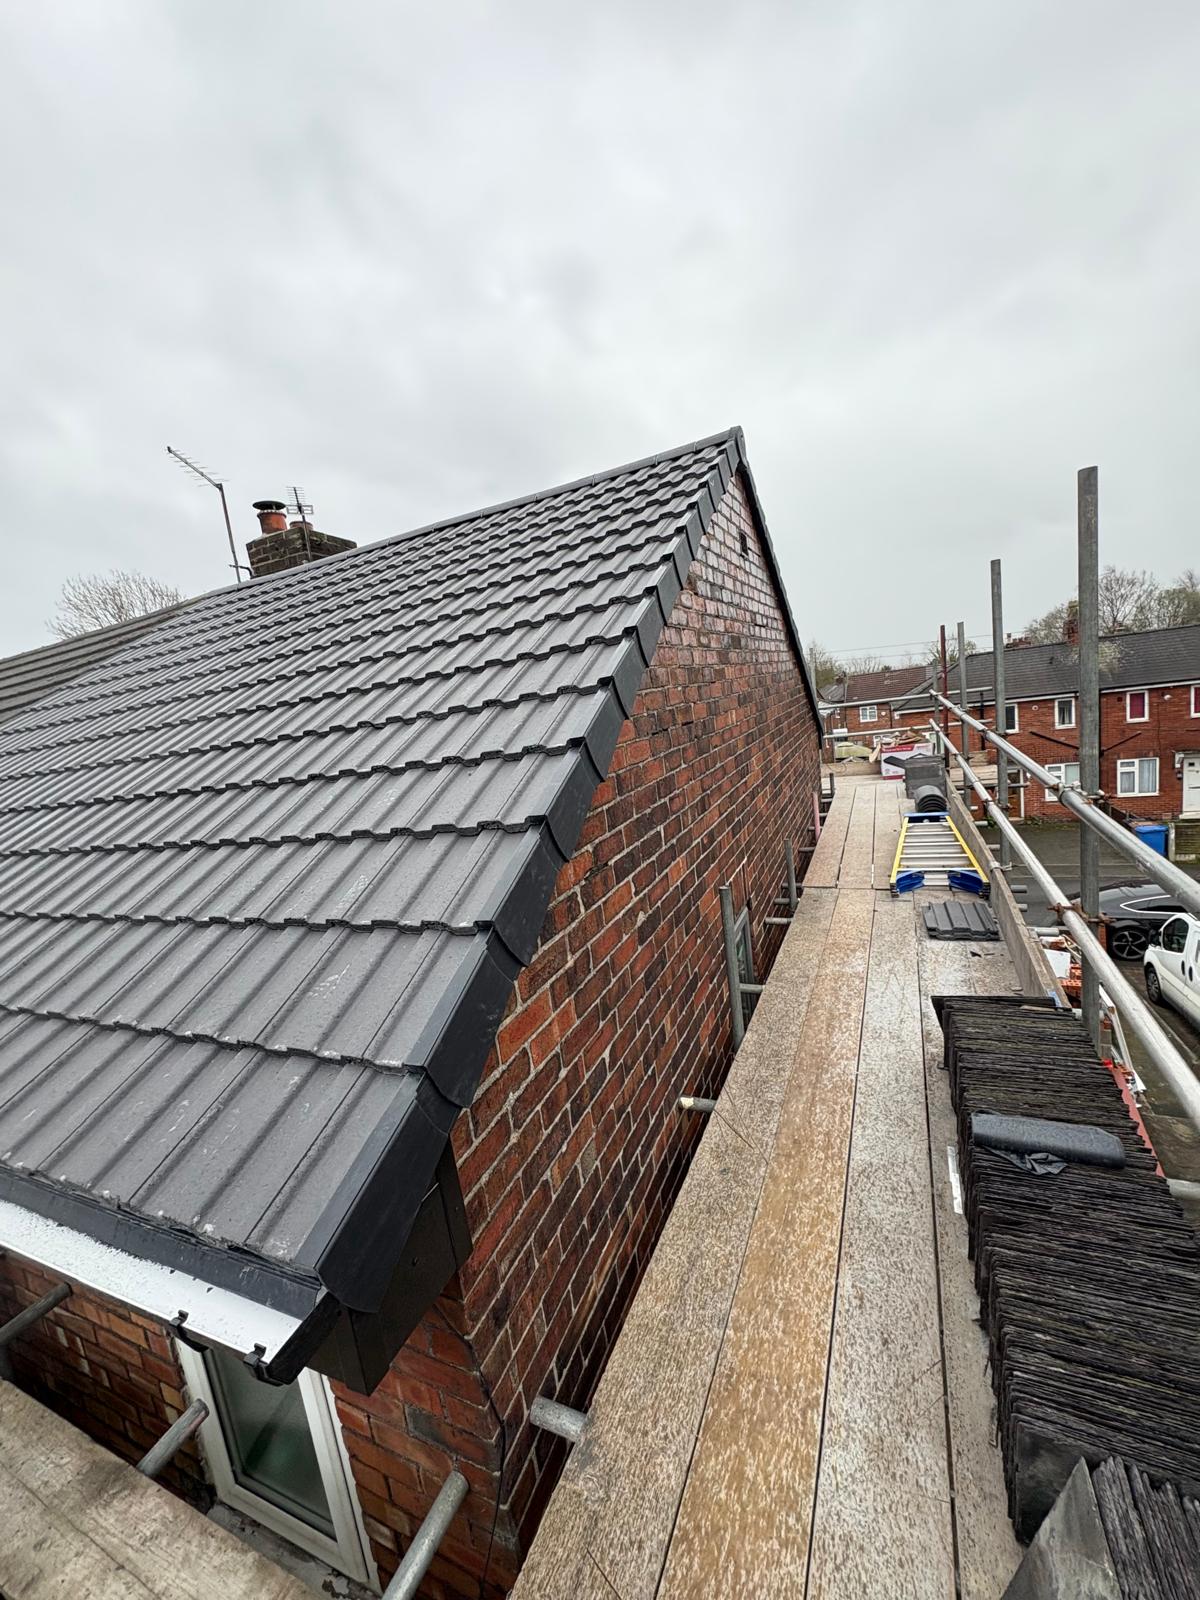
1930s Semis In Stockport And Denton
You can date a semi from the pavement, and the date tells you what its roof needs. Stockport and Denton contain housing from several distinct building periods sitting on the same streets, and a roof built in 1935 has different requirements from one built in 1965 even though both look like semis.
Key takeaways
- Roof pitch, tile profile, eaves detail and chimney position all indicate roughly when a house was built.
- Interwar semis typically have steeper pitches, clay or early concrete tile, and hipped ends.
- Post war semis typically have shallower pitches, larger interlocking tiles and simpler shapes.
- Knowing the era tells you what the underlay is likely to be, which is usually the deciding factor.
- Ground level varies across the borough, and an exposed elevated street weathers a roof faster than a sheltered one.
Reading the age off the roof
Several visible features date a house reasonably reliably. A steeper pitch, small plain tiles or slate, a hipped end and tall chimney stacks in use suggest interwar or earlier. A shallower pitch, large interlocking tiles with a pronounced profile, simple gable ends and a single modest stack suggest post war. Concrete tiles with a flat profile and very shallow pitch suggest later still. None of this is exact, and extensions and recovers muddy it, but the combination usually places a house within a couple of decades, which is enough to know what to expect underneath.
Why the era matters more than the appearance
What sits under the covering changed considerably through the twentieth century, and it is the part that determines whether a roof is a repair or a recover. The oldest roofs have no underlay at all. Then came bitumen felt, which was standard for decades and which has a much shorter life than the tiles above it. More recently, breathable membranes, which perform better and change how the roof needs to be ventilated. Knowing which of the three you are dealing with tells you whether a missing tile is a covered gap or an open hole, and that single fact drives most decisions.
The pitch question
Every roof covering has a minimum pitch below which it will not reliably shed water, because at shallow angles water moves slowly enough for wind to drive it back up under the laps. Plain tiles and slate need relatively steep pitches; interlocking concrete tiles work at shallower ones. This matters when a roof is recovered, because changing to a different covering can put a roof below the minimum pitch for the new material, producing a roof that looks fine and leaks in driven rain. If a recover is proposed in a different material, the pitch is worth asking about explicitly.
Where the ground rises
Stockport is not flat, and the difference between a sheltered valley street and an elevated exposed one is real in roofing terms. Higher and more open positions see more wind loading and more freeze and thaw, which accelerates the deterioration of mortar bedding at ridges, hips and verges and increases the importance of how the perimeter tiles are fixed. Two identical houses built in the same year in the same materials can genuinely be in different condition because of where they sit. It is worth taking your own street's exposure into account rather than assuming what applies generally applies to you.
The features that came with each era
Interwar semis brought hipped ends, bay roofs and substantial chimney stacks, all of which are junctions and all of which need periodic attention. Post war housing simplified the shape, which removed junctions but introduced larger areas of a covering with a defined service life. Later housing brought shallower pitches, trussed rather than cut roof structures, and eventually dry fixed ridges and verges. Each era therefore has a characteristic problem: junction maintenance for the older stock, covering and underlay replacement for the middle period, and generally fewer but more specific issues for the newest.
Not sure what you need? Call and we'll tell you straight.
150+ Google reviews. Dave has 25 years on the tools.
What extensions did to all of them
Almost every semi of any era has been extended, and extensions are where roofs get complicated regardless of when the house was built. A rear extension creates an abutment against the original wall and often a flat roof. A side extension creates a valley or a junction with the main roof and sometimes changes the drainage. A loft conversion adds dormers and roof windows. These later additions are frequently the newest and most active source of leaks on an otherwise sound house, and the junction between old and new is the specific place to look.
How to work out what yours needs
Start from the ground with the dating features, then go to the loft hatch and look at what is beneath the tiles, because that answers the underlay question directly. Note whether the roof structure is heavy rafters and purlins, meaning a cut roof, or light triangulated frames, meaning trusses. Look for staining on the timbers and for sagging or torn felt. Then look outside at the ridge, hips, verges and any extension junctions. Between the era, the underlay and the junction condition you can form a reasonable view of whether this is maintenance or a bigger conversation.
Matching, when only part of the roof needs doing
On a house that has been extended, or where a previous owner recovered part of the roof, matching becomes an issue. Tile profiles are discontinued, colours weather, and a modern equivalent rarely sits identically alongside an original. Where only a section needs work, taking tiles from a rear or hidden slope for the visible repair and putting new ones out of sight is the standard way to keep the street elevation consistent. It is worth raising before work starts, because it changes how the job is planned rather than being something to notice afterwards.
Loft conversions, and what they change
A conversion turns a ventilated cold roof space into a habitable warm one, and that changes the physics of the roof completely. Insulation moves from the ceiling to the roof slope, ventilation paths have to be maintained above that insulation or the timbers sit in still humid air, and dormers and roof windows introduce junctions where none existed. Done properly, all of that is designed and none of it causes trouble. Done casually, the result is condensation on the underside of the covering, damp in the new rooms and a set of new leak points at the dormer cheeks and window flashings. If a house has a conversion of uncertain provenance and shows damp in the roof rooms, the question is as likely to be ventilation as it is to be the roof covering.
How the age affects what a repair costs
The era of the roof affects the price of work on it as much as the size does. On an older roof with no underlay, any repair may reveal that the felt has to be addressed too, which changes the scope. On a mid century roof with perished felt, a simple retile is rarely simple. On a modern trussed roof with a breathable membrane, repairs are usually contained and predictable. This is why an experienced roofer asks about the age of the property and looks in the loft before pricing, and why a quote given without either is unreliable. If somebody prices a roof from the pavement, they are pricing an assumption rather than your building.
Frequently Asked Questions
Related services
Areas we cover
More from the blog
About the author
David Boardman founded Boardman Roofing in 2018. Dave has 25 years on the tools. Read 150+ Google reviews or call 07879 736629.
Get a free quote today
150+ Google reviews. Dave has 25 years on the tools.
Have a roof problem you want a real roofer to look at? Free written quote, no pressure.